Berners & Wells
Commercial Mixed-use
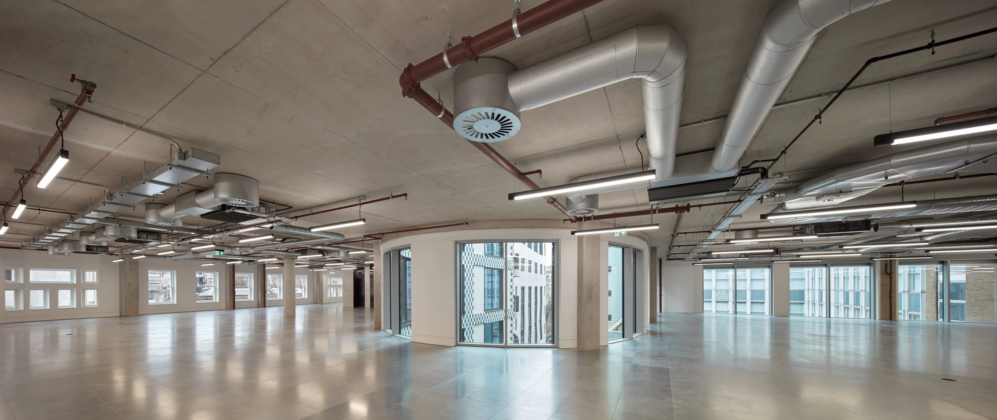
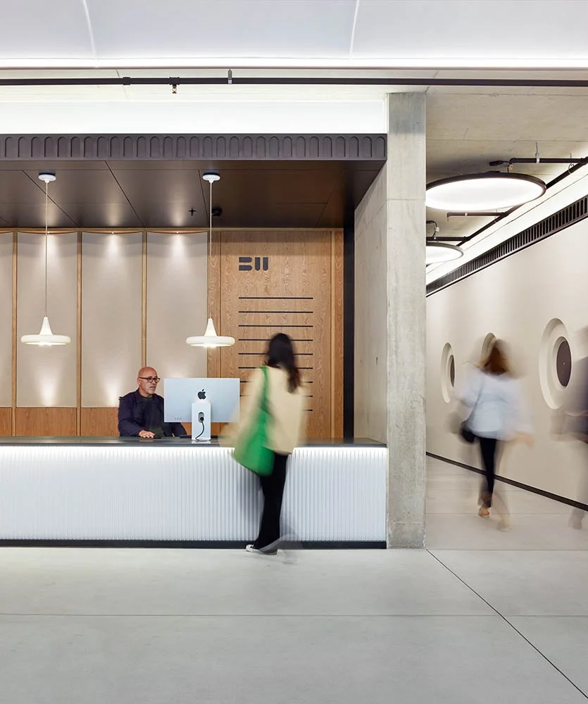
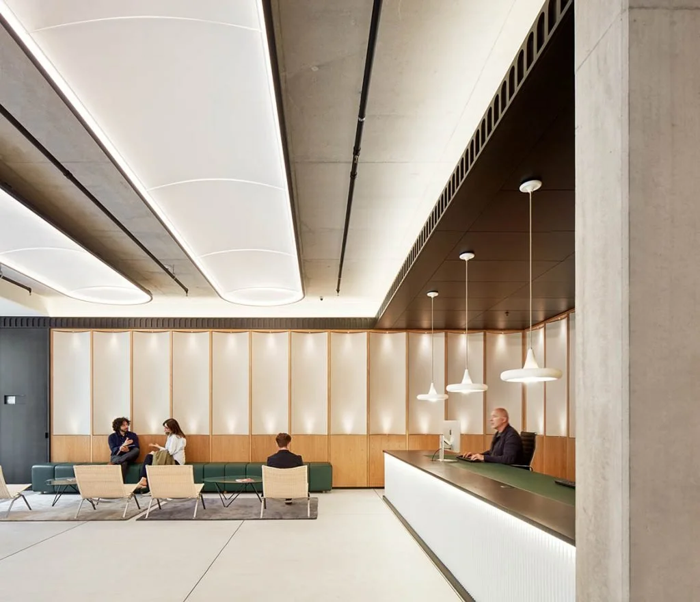
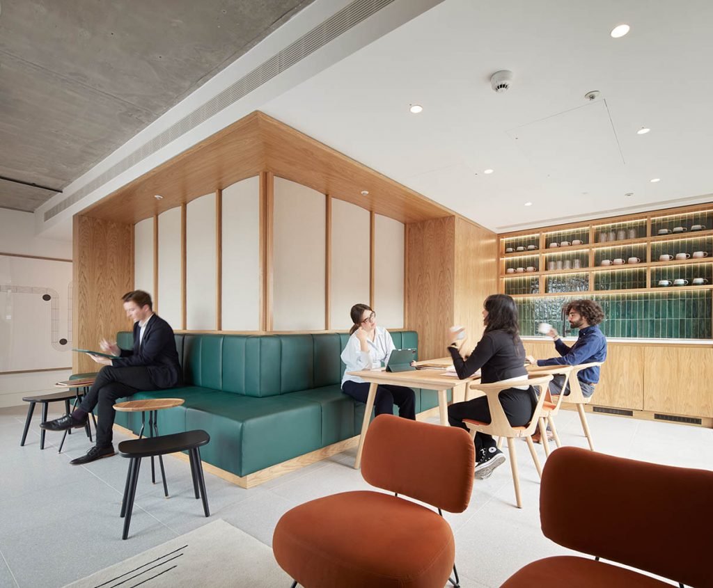
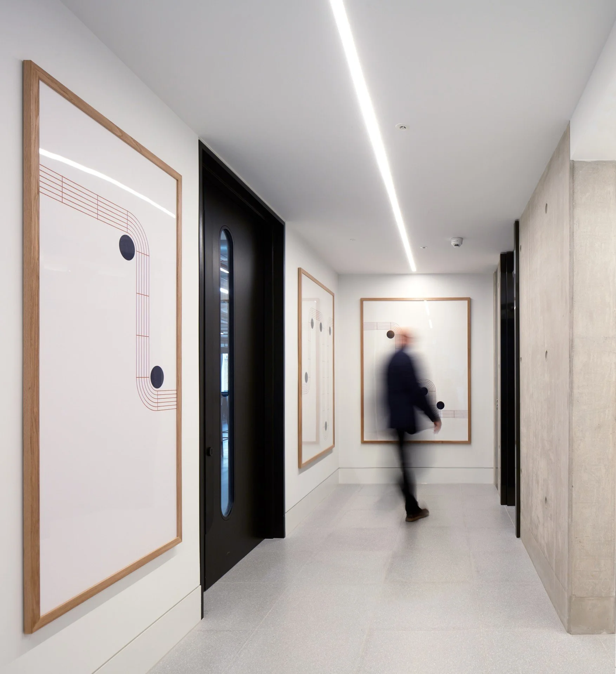
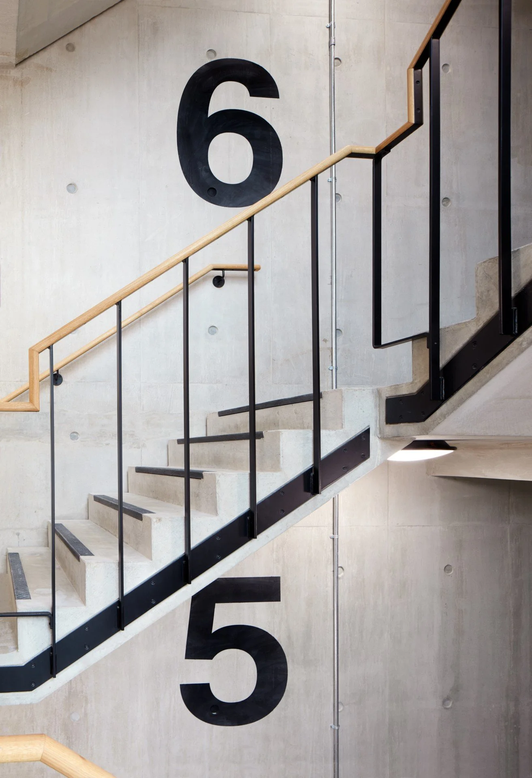
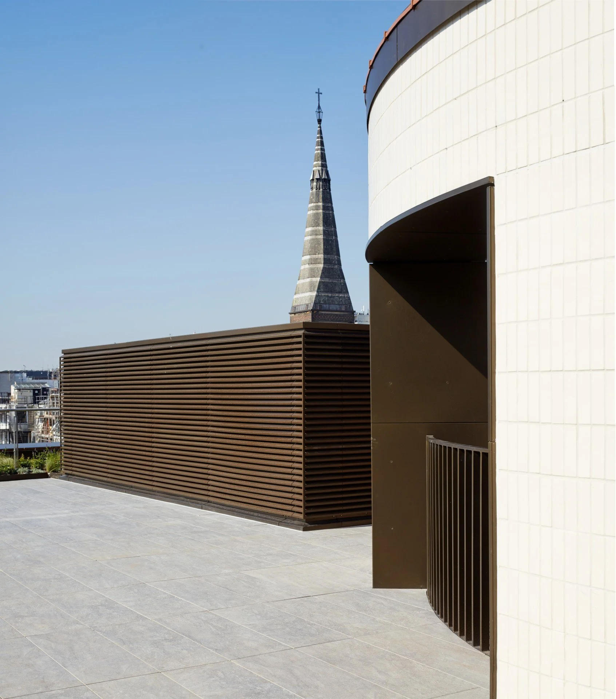
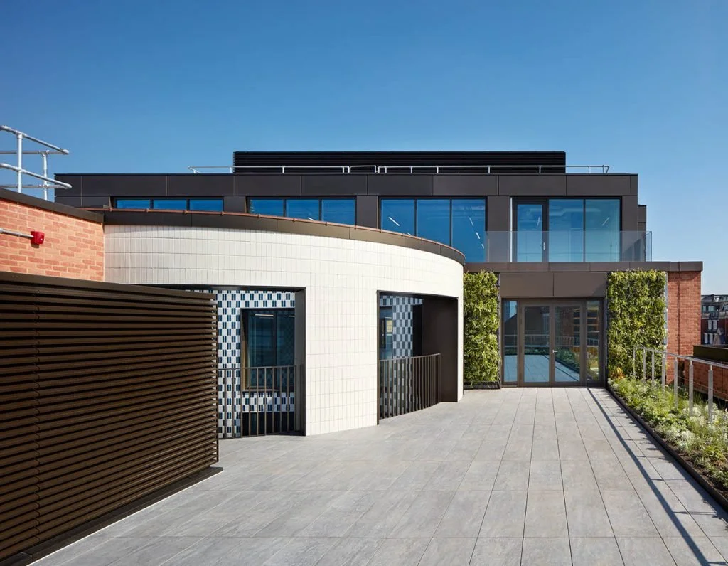
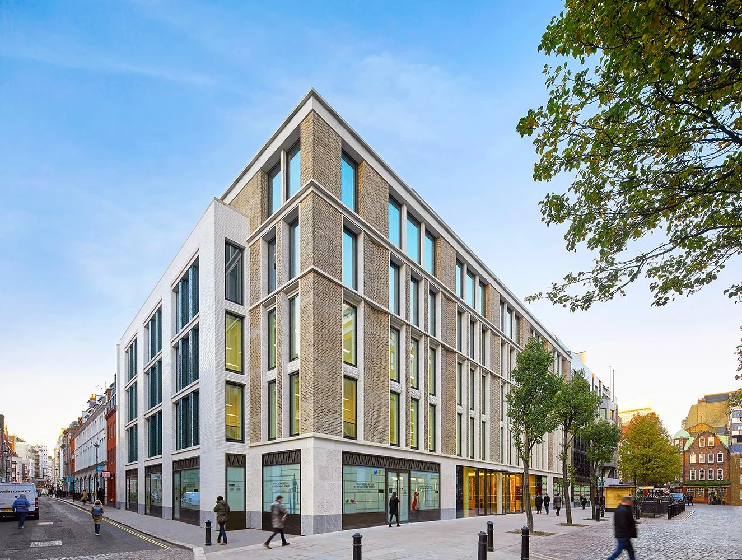
This mixed-use development located north of Oxford Street in central London sits across two urban blocks and has created 75,000 sq ft of new futureproofed office and retail space, together with significant improvements to the public realm.
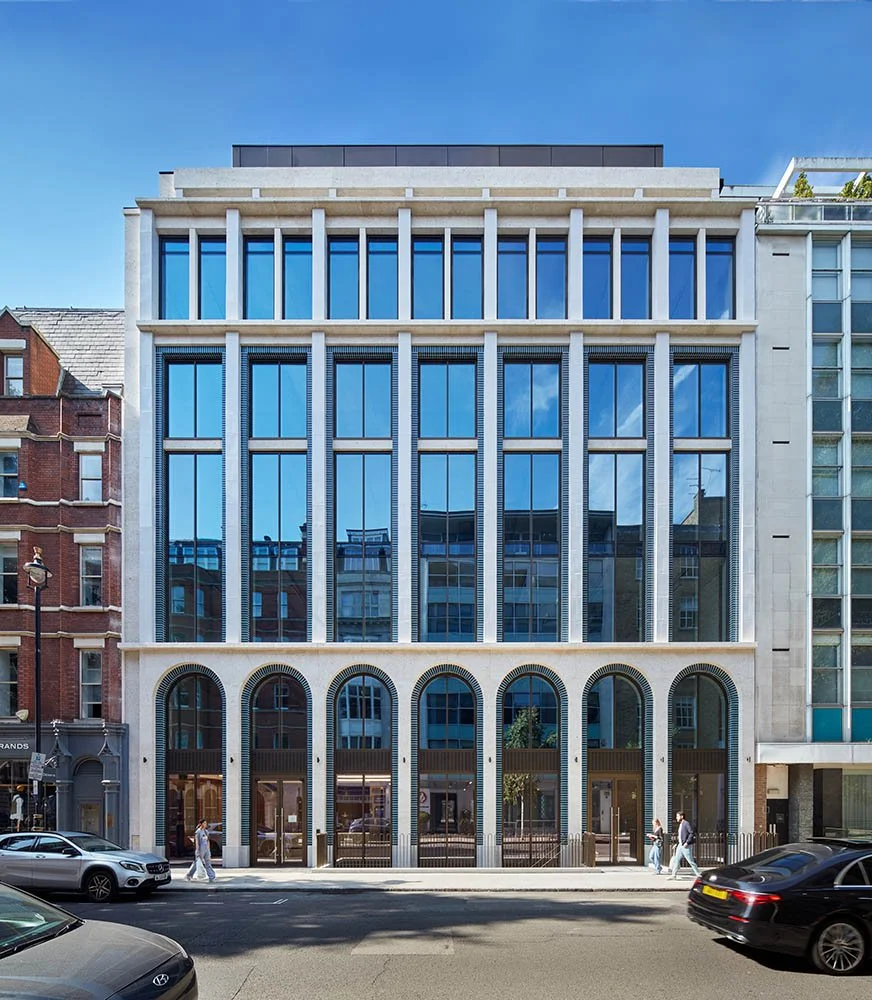
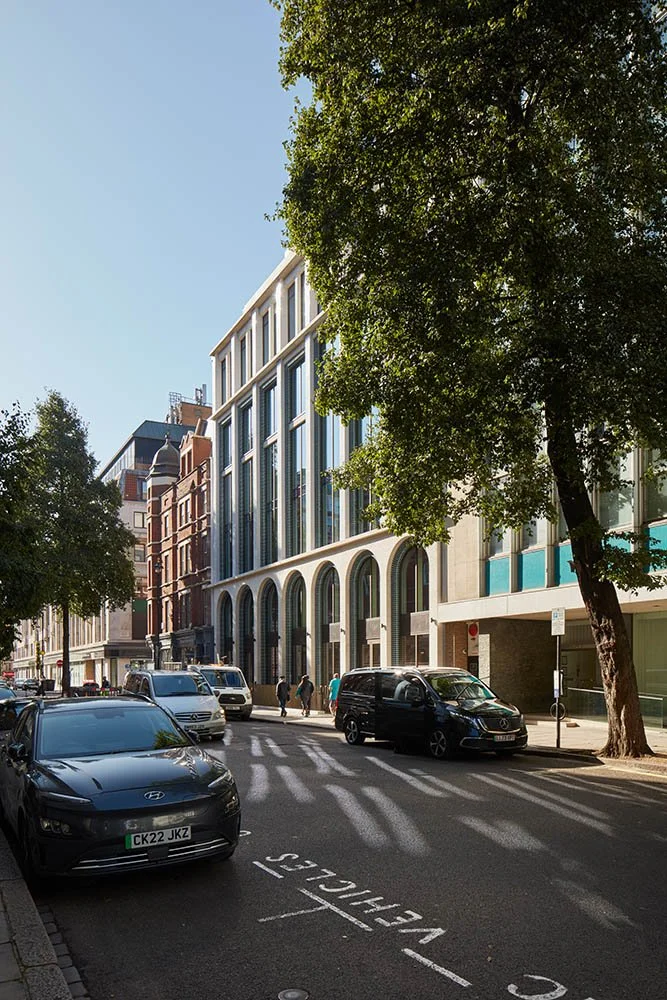
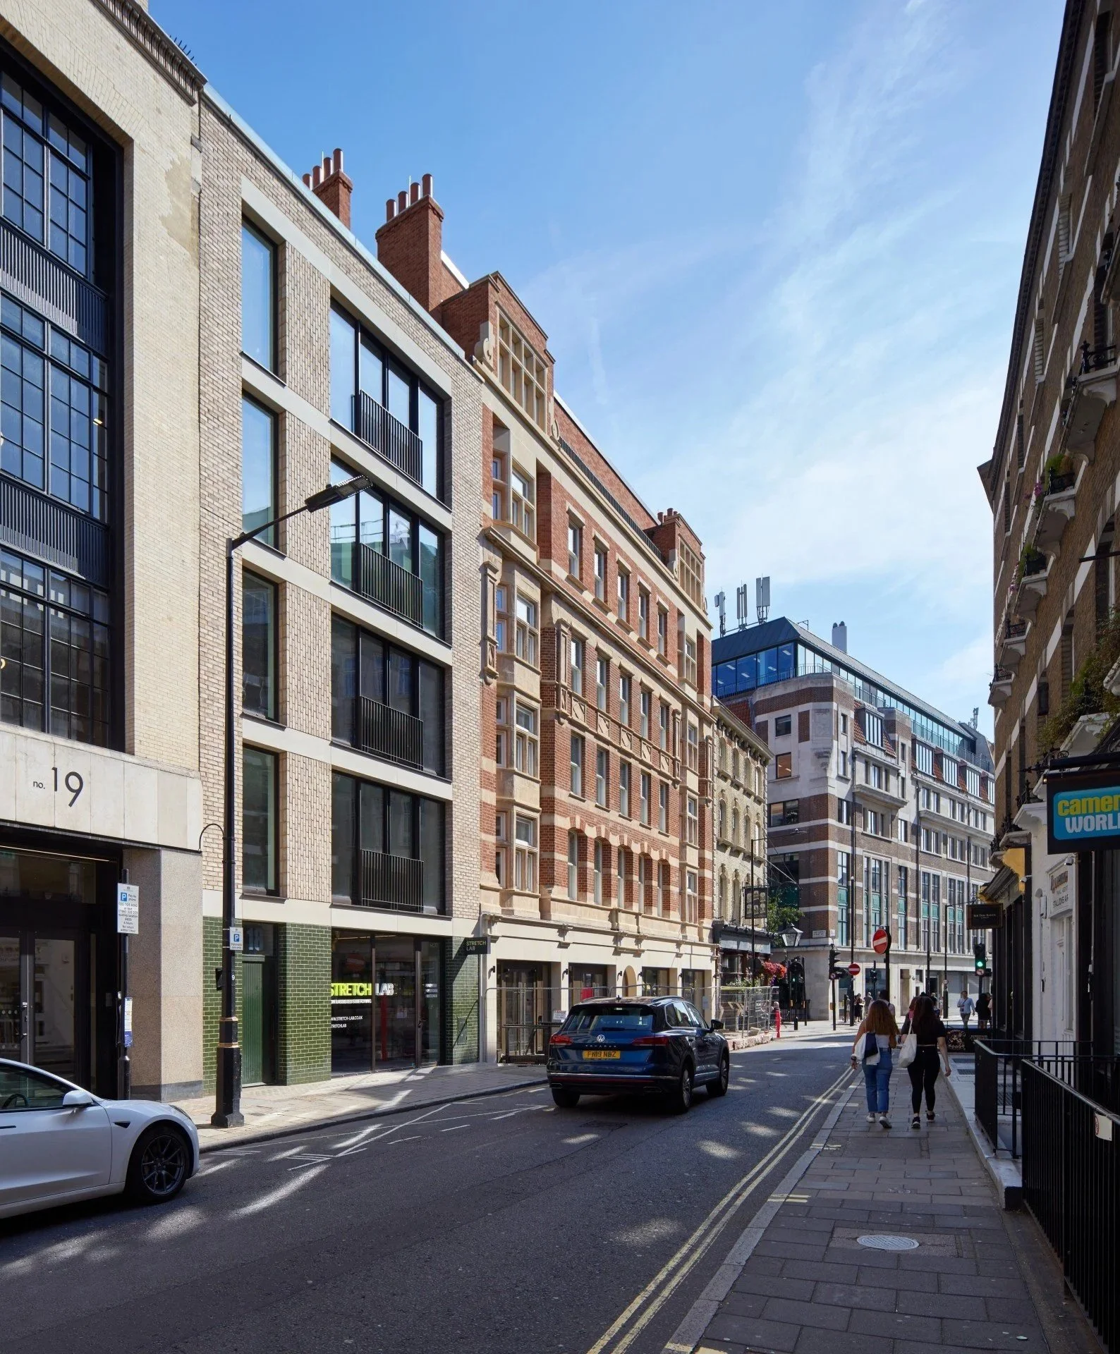
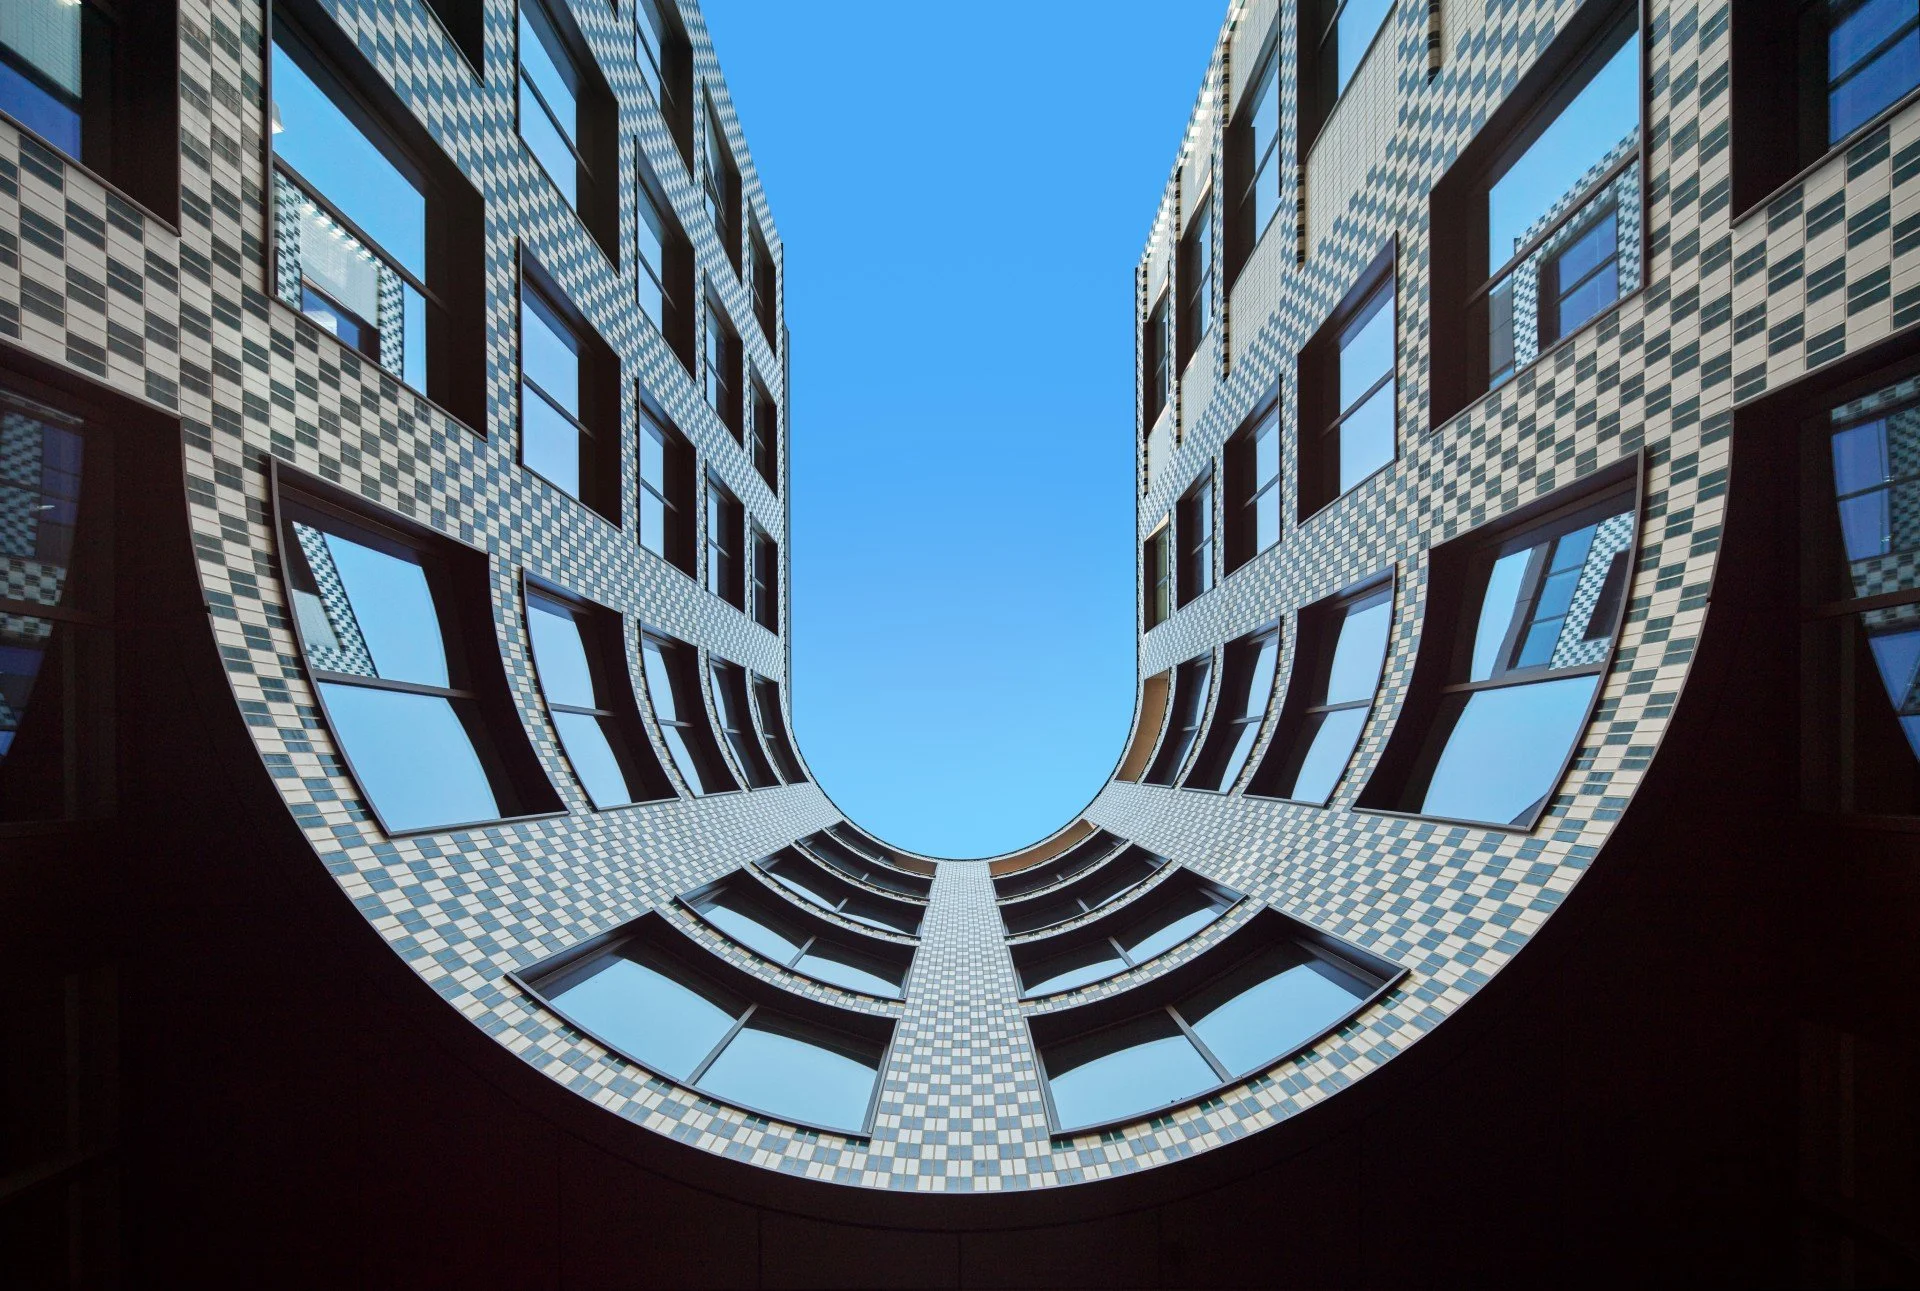
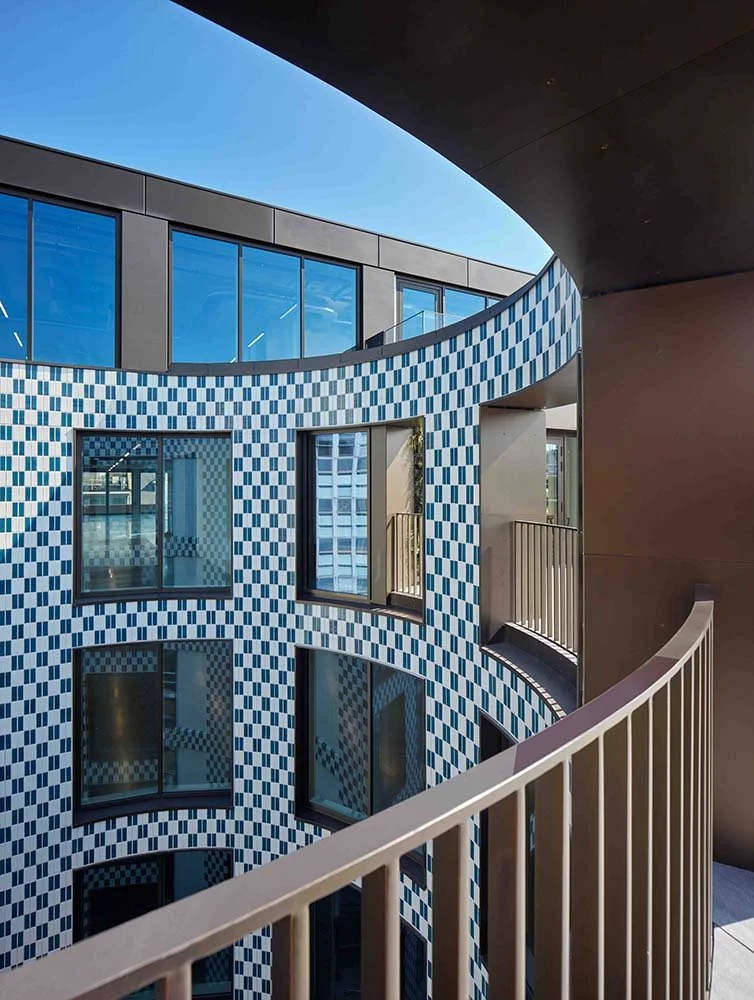
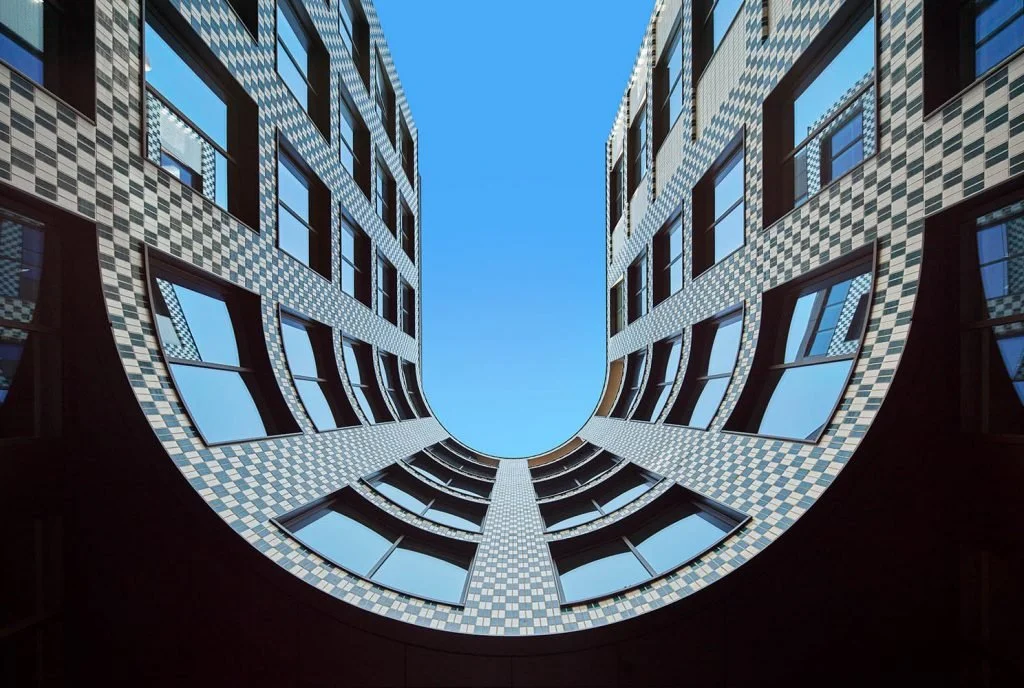
The lower two floors feature flexible retail space to help activate the street, and user-oriented work accommodation is provided above. Berners and Wells has been designed to respond to the historic character of the local area with contemporary flair added through materiality and the articulation of the elevations.
The lower portion is grounded by a series of seven two-storey arches clad in Portland stone with a teal glazed-brick detail, creating a grand entrance to the offices and retail units.
Client
Berners-Allsopp Estate and Schroders
Location
Location Borough of Westminster

Our Sectors
Commercial
Housing
Arts & Culture
Mixed Use
Private Residential